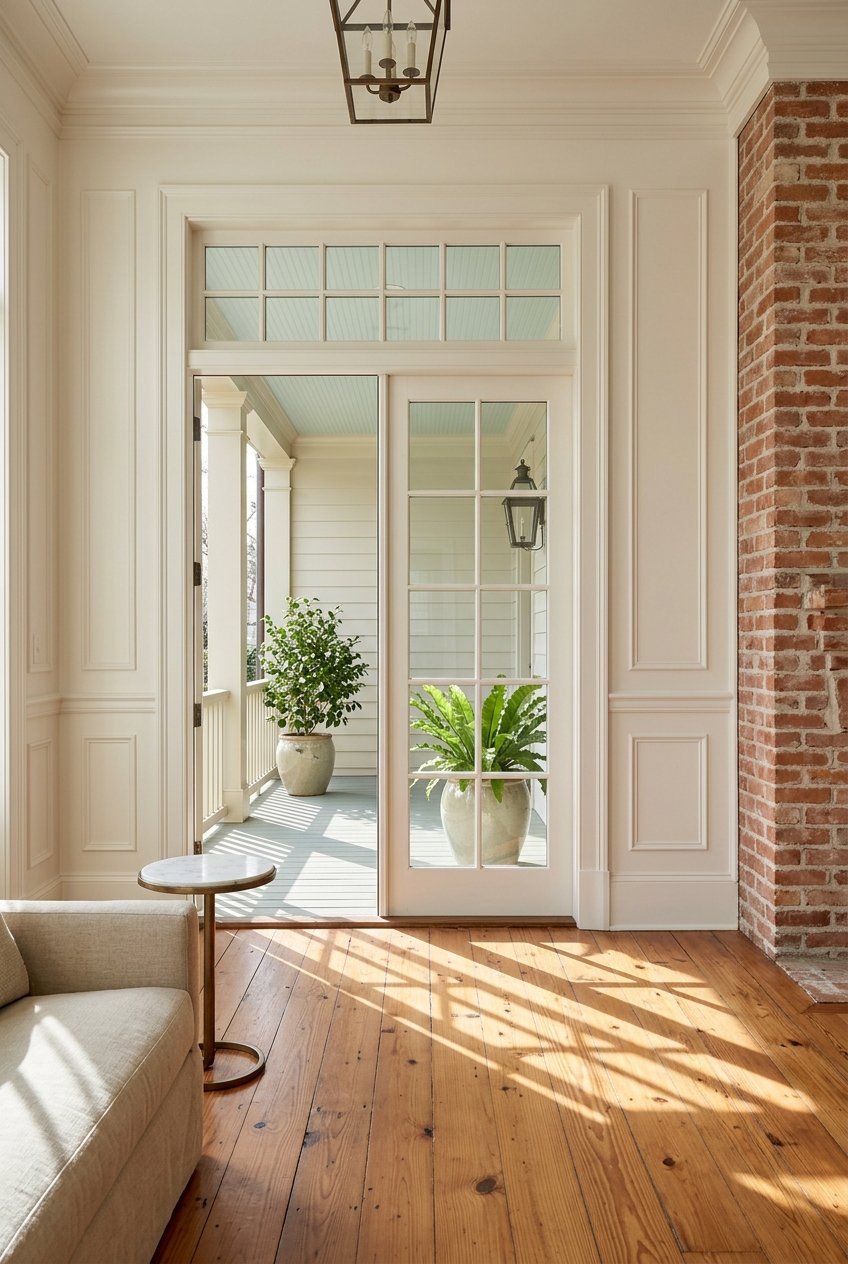
Downtown Charleston Design Details That Signal Value
June 11, 2026
June 11, 2026
If a home listing in Downtown Charleston stops you in your tracks, there is usually a reason beyond pretty photos. The details that make these homes memorable are often the same details that shape daily livability, historic character, and long-term value. If you are buying, selling, or simply learning the market, understanding what defines a true Downtown Charleston home can help you see past surface finishes and focus on what matters most. Let’s dive in.
Downtown Charleston has one of the country’s most recognizable historic residential streetscapes. The Charleston Historic District is a National Historic Landmark District, and the city’s Board of Architectural Review oversees visible exterior work in historic districts.
That matters because many of the features buyers associate with Charleston are not random style choices. Piazzas, narrow street-facing facades, tall windows, wood floors, and preserved trim are all part of the architectural identity that gives downtown homes their lasting appeal.
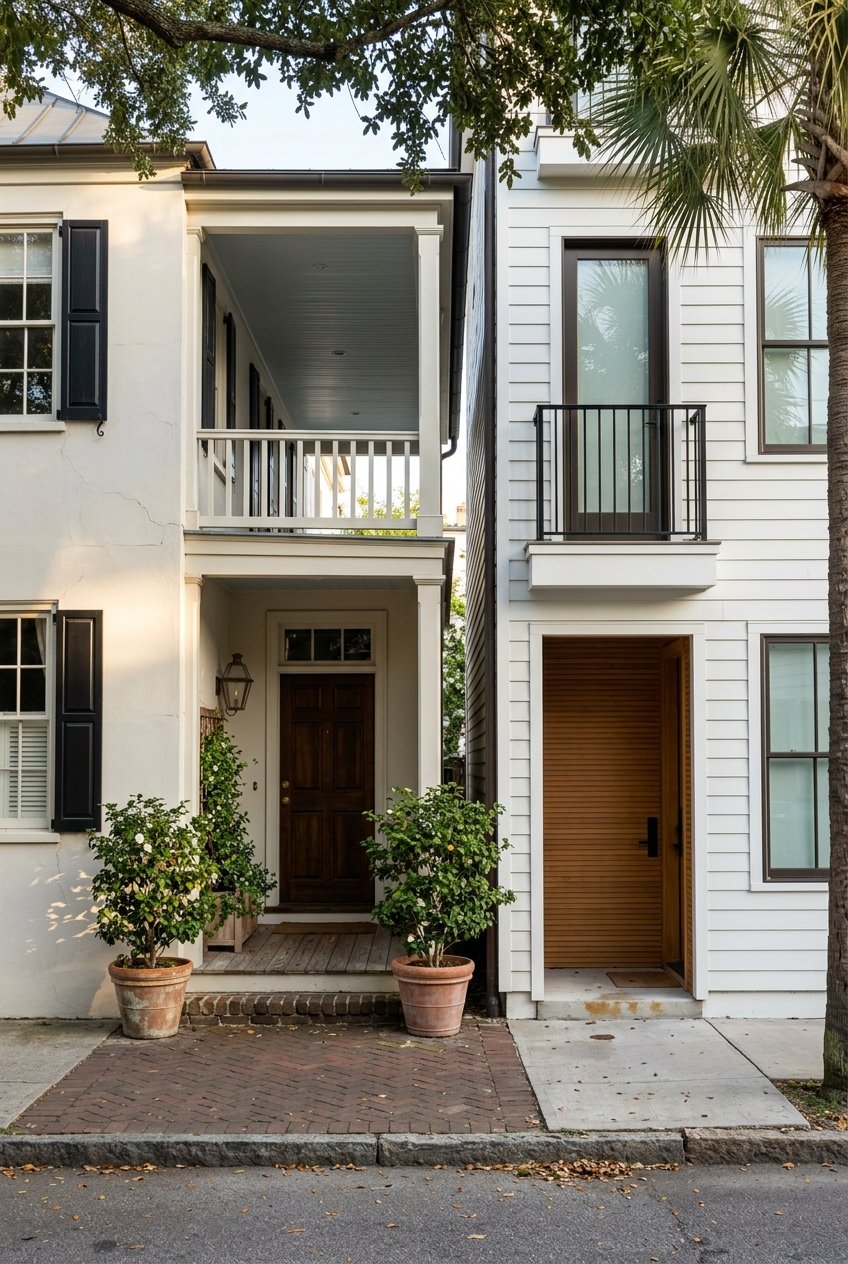
The Charleston single house is the most iconic local form. It was developed for deep, narrow urban lots and warm subtropical conditions, with a layout that is typically one room wide and several rooms deep.
From the street, a single house often looks slim and understated. The home stretches back on the lot, and the piazza usually runs along the long side of the house rather than across the front.
If you are scanning listings, a few visual clues can help you spot a Charleston single house quickly:
This form can be modest or grand. Even larger historic examples keep the same essential identity, which is part of why the style feels so consistent across downtown.
The Charleston double house offers a different expression of historic architecture. This form is generally more formal and symmetrical, and it usually fronts the street more directly.
City survey materials describe these homes as often having a raised basement, a central hall, and more prominent front steps. In listing photos, they tend to feel balanced, ceremonial, and architecturally composed.
You will often see these details in Charleston double houses and related central-hall forms:
For buyers who love a more formal historic look, these homes often deliver that strong first impression. For sellers, these preserved exterior cues can make a property feel instantly legible to the market.
One of the most important design details in Downtown Charleston is the piazza. In Charleston architecture, a piazza is not just a porch by another name. The city identifies it as a feature that is unique to Charleston’s architectural history and urban character.
Piazzas also serve a practical purpose. According to city guidance, south-facing piazzas help reduce solar load and channel breezes, which means they support comfort as well as curb appeal.
A piazza often adds value in ways that do not always show up in a square-footage number:
In a market like downtown Charleston, these details often shape how a home feels the moment you arrive. They also help explain why certain homes feel more authentically Charleston than others.
Beyond the main house form, smaller exterior features do a lot of work. Raised basements, stair flights, shaded side yards, shutters, transoms, and sidelights all contribute to the visual language of downtown homes.
Historic downtown lots also often included rear outbuildings, such as carriage houses, stables, or servant quarters. That means the full property layout can be part of the design story, not just the main structure.
If you want to evaluate a downtown listing quickly, look for these elements:
These are the kinds of details that often make a listing feel layered and lasting rather than generic.
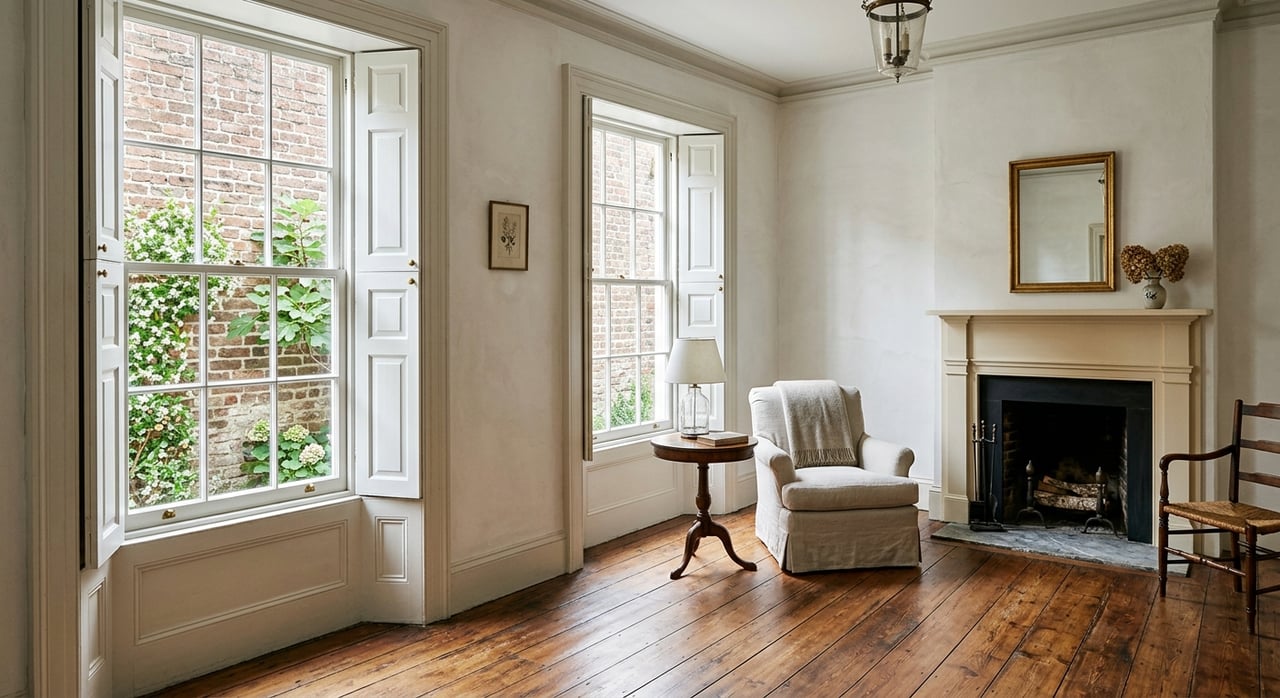
Inside the home, the defining Charleston details are usually easy to recognize once you know what to look for. Wide-plank wood floors, heart pine, plaster walls, wainscoting, stair trim, and traditional millwork are all part of the visual and tactile appeal.
These materials matter because they create depth that newer finishes often cannot replicate. They also connect the home’s interior to the same sense of place you see from the street.
In Downtown Charleston homes, some of the most valuable design details include:
For buyers, these elements can signal authenticity and craftsmanship. For sellers, preserved original materials often strengthen the home’s story and market position.
Another hallmark of many downtown homes is vertical volume. Tall ceilings are a recurring Charleston cue, and they often make historic interiors feel airy even when the footprint is relatively narrow.
Layout matters too. In larger homes, formal room sequences and paired reception spaces often define the interior more than an open-plan concept would. That layered circulation is part of the architectural logic, and many buyers find it gives the home more character and a stronger sense of occasion.
A well-renovated Downtown Charleston home usually does not try to erase its history. Instead, the strongest updates tend to preserve the original layout, highlight historic materials, and add modern systems in a quiet, minimally intrusive way.
That balance is important in this market. Flashy finishes may catch your eye for a moment, but restrained updates often age better because they keep the wood, plaster, proportions, and original form in focus.
The most effective renovations usually:
This is one of the clearest value distinctions in downtown Charleston. Homes that respect the architecture often feel more timeless and more convincing to future buyers.
Historic character is not only aesthetic. In Downtown Charleston, preserved design features often support long-term value because they are tied to authenticity, durability, and regulatory context.
The city’s preservation framework is designed to guide renovation and rehabilitation of historic properties. Because visible exterior changes in historic districts are reviewed by the Board of Architectural Review, owners are not working with a blank canvas. That tends to reward thoughtful stewardship over trend-driven changes.
Historic Charleston Foundation also notes the durability of old-growth cypress, pine, and oak in historic homes. For buyers, original materials can read as both beautiful and resilient. For sellers, retained character-defining features can strengthen how the property is perceived in a competitive market.
Downtown ownership is also shaped by local climate conditions. The city has developed guidance for elevating historic structures to help reduce flood risk, and its preservation work reflects a broader effort to adapt historic buildings thoughtfully.
That means the best downtown homes are often the ones that pair historic charm with careful adaptation. Buyers are not just evaluating beauty. You are also evaluating whether a property has been updated in a way that respects both the architecture and the realities of Lowcountry living.
If you are comparing homes in Downtown Charleston, it helps to look past staging and focus on the features that tend to endure. The questions below can help you read a listing with both a design eye and a long-term value lens.
This kind of analysis can help you make a more confident decision, especially if you are relocating, buying a second home, or weighing resale potential alongside lifestyle fit.
In Downtown Charleston, the homes that stand out most are usually the ones that still look and feel like themselves. Their value comes from preserved form, thoughtful materials, and updates that improve comfort without erasing what made the home special in the first place.
If you want help evaluating historic character, renovation quality, and long-term upside in Downtown Charleston, Hayley Smith can help you build a smart buying or selling strategy with both lifestyle and value in mind.
Stay up to date on the latest real estate trends.
Discover how Hayley Smith can guide you through every step of buying or selling your home. Let’s achieve your real estate goals together with expertise and care.